1 min read
2 min read
Middleburg A-Frame Metal Roof With Skylights and Siding
Steve Miller
,
Jon Cataldi
,
Caitlin Vegas
:
Updated on July 20, 2026
|
Janice C., Five-Star Verified Google Review |
Project Overview
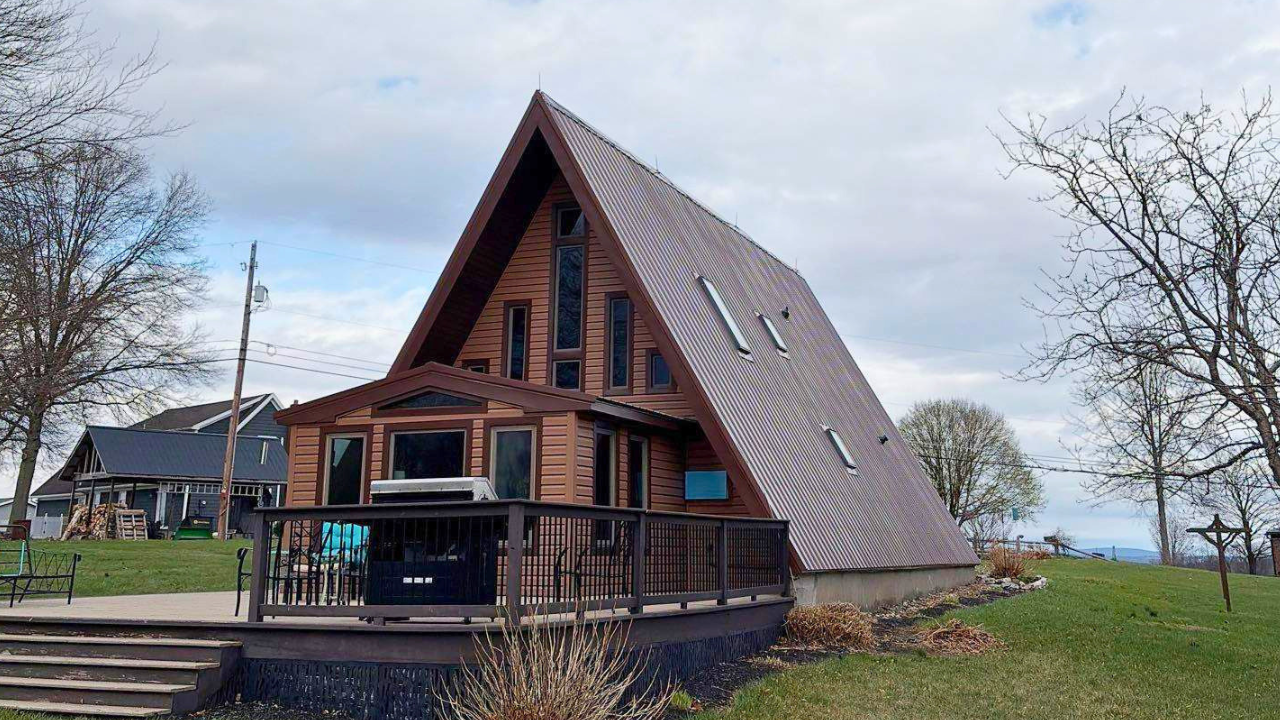
Janis had lived in her A-frame home for decades, and the roof showed it. Original to the house at nearly 40 years old, it had more than earned its retirement. Five skylights that defined her home's character were also long overdue for replacement. As a result, she came to Equity Roofing for a full exterior transformation: new siding on the house and shed, replacement skylights with proper sealing, and repairs to a leaking porch roof flashing.
Her goal was simple: make the house pretty and make it weather-tight for the next generation of use. Never one to turn down a challenge, we said, “Absolutely, we’re on it,” and got to work.
.
The Challenge
A-frame homes present unique roofing challenges, and Janis's was no exception. The steep pitch required a lift and a compressed one-day installation window. The eaves run directly into the block wall with no gutter system, meaning precise drip edge installation was critical.
Five existing skylights needed full replacement with proper sealing, shading, and white trim (one of Janis’s top concerns throughout the project). The porch roof on the west side of the A-frame had active flashing leaks that needed to be addressed during the siding phase. The gambrel shed roof was also included in the scope. Beyond the technical complexity, this was a high-wind zone, raising the stakes on every fastening decision and underlayment choice.
On the siding side, the project added another layer of detail work: custom metal J-channel at the front of the home, removal of existing cable, closing off transition gaps on the back porch roof, replacement of shed windows, custom fascia wrap sizing, and a star above the shed doors requiring careful handling per the homeowner's direction.
The Solution
Our favorite part to discuss: the results!
For the A-Frame Roofing
Our team installed Tuff Rib exposed fastener metal roofing with Pro-Z Fasteners in Cocoa Brown Smooth, chosen for its durability in a high-wind environment and its earthy aesthetic that complemented Janis's vision for the home. Lightning rods were replaced as part of the installation, and Royal Brown fascia wrap was installed at the base of the eave.
To meet Janis's primary concern head-on, all five skylights were replaced with new, non-venting skylights that also included new shades and white trim. As an added bonus, the shades are room-darkening, solar-powered, and can be opened and closed by remote control.
Siding for House and Shed
The primary siding material selected was Ovation Double Dutch Lap 4.5" in American Walnut, a profile that complements the A-frame's character while giving Janis the warm, wood-toned look she wanted. The shed received full siding and two new 7D windows.
Custom production details included 9.5" fascia wrap sizing, custom metal J-channel at the front, and careful flashing wrap on the west porch roof side to address the active leak at the A-frame transition. The gap at the back porch roof transition was closed on both sides.
The Results
Janis's A-frame received a complete exterior overhaul, including a new metal roof, new siding, five properly sealed and functioning skylights, replacement shed windows, and a fixed-up leaking porch. The Cocoa Brown metal roof and American Walnut siding work together to give the home the natural and cozy look she envisioned.
.
1 min read
Residential Metal Roof Replacement in Elkhart, Indiana
1 min read
How One Man Changed The HOA Rules for Metal Roofing
{% video_player "embed_player" overrideable=False, type='hsvideo2', hide_playlist=True, viral_sharing=False, embed_button=False, autoplay=False,...